Fairfax · Deck Projects
The Deck Build Process in Northern Virginia — What 12 Weeks Actually Looks Like
Week-by-week breakdown of a Northern Virginia deck project — design, permits, footings, framing, decking, and final inspection.
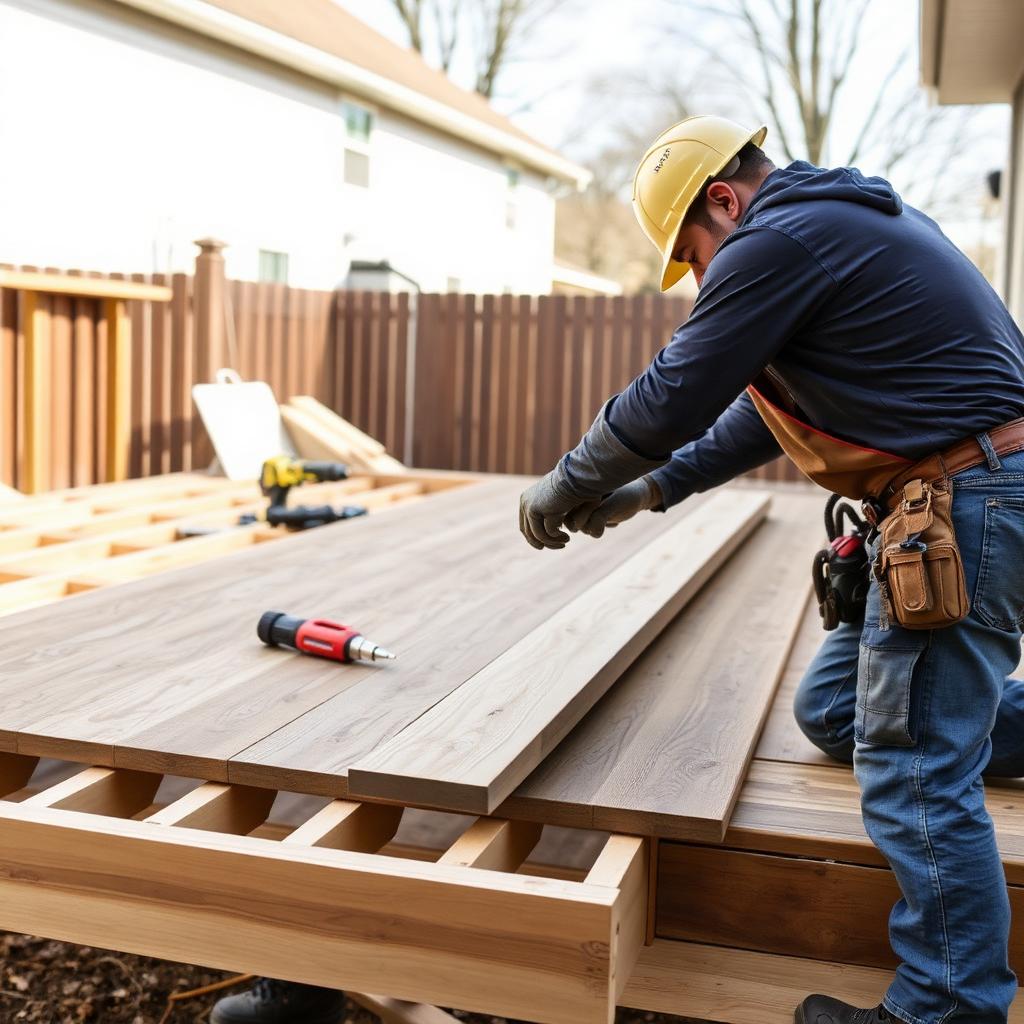
Most NOVA homeowners hire a deck builder, sign a contract, and then sit in the dark for two months wondering what is happening. Here is exactly what 12 weeks of a Vision Custom Build & Remodel deck project looks like, so you know what to expect.
Week 1–2: Design & contract
After your in-home consultation, our designer drafts a deck plan with dimensions, footing locations, railing layout, and material selections. You see a 3D rendering and a line-item fixed-price quote. Sign the contract and pay the 10% design deposit, and we move to permits.
What you do: pick board color and railing style, review the rendering, sign.
Week 3–6: Permits & engineering (the silent stretch)
This is the part nobody warns you about. Every Northern Virginia county requires sealed drawings and a permit before a single shovel hits dirt:
- Fairfax County: 3–6 weeks for plan review
- Arlington County: 2–4 weeks
- Loudoun County: 4–8 weeks (slowest in NOVA right now)
- Prince William County: 2–4 weeks
- City of Alexandria: 3–6 weeks (longer if historic district)
We submit the package, answer plan reviewer comments, and get the permit issued. You do nothing during this stage — and it will feel like nothing is happening. That is normal.
If your HOA requires architectural review (Reston Association, Ashburn Village, most of Burke), we submit that package in parallel. Add 2–4 weeks if your HOA only meets monthly.
Week 7: Mobilization & demo
The crew arrives, sets up site protection (we tarp landscaping and protect siding), and demos the existing deck or patio if needed. A dumpster shows up day one and disappears at the end. This is loud but quick — usually 1–3 days.
Week 8: Footings
Footings go to NOVA frost depth — 30 inches minimum, often deeper depending on soil. We use Bigfoot or sonotube footings with rebar cages, pour concrete, and call the footing inspection with the county before any framing happens. This is the single most important inspection on a deck — never let a contractor pour and frame the same day.
Week 9–10: Framing
The structural framing — ledger board lagged into the house with proper flashing, beams, joists at 12" or 16" on center, blocking, and stair stringers. We use Simpson Strong-Tie hardware throughout (joist hangers, hurricane ties, post bases) because NOVA code requires it and because it is what holds your deck together for 30 years.
Mid-week we call the framing inspection with the county. Inspector looks at hangers, hardware, ledger flashing, and stair geometry. We do not put a single deck board down until this inspection passes.
Vision Custom Build & Remodel
Get a quote from your local contractor.
Free in-home site visit. Honest scope, real pricing, no pressure — a Vision Custom project manager comes to you within one business day.
Book Free In-Home Site VisitWeek 11: Deck boards & railing
Composite deck boards installed with hidden fasteners, fascia wrapped, stairs treaded, and railing posts set. Aluminum or cable railing goes in last with code-required 36" or 42" height depending on deck height. Post-cap lighting and riser lights wired if you ordered them.
Week 12: Final inspection & walkthrough
Final county inspection — railing height, baluster spacing (4" max), stair rise/run, and overall workmanship. Once it passes, we do a walkthrough with you, register your composite material warranty in your name, hand over the workmanship warranty paperwork, and you are done.
What can stretch the timeline
- HOA delays (add 2–4 weeks)
- Engineering revisions if the inspector wants more lateral bracing (add 1 week)
- Weather: NOVA gets 2–3 weeks of unworkable weather in February-March and another stretch in August thunderstorm season
- Material backorders: specialty railings and Deckorators can be 4–6 week lead times — we order at contract signing to avoid this
FAQs
Q: Can I use my deck during construction? No — once demo starts, the work zone is fenced off for safety and insurance reasons. Plan on no backyard access for 4–6 weeks of active construction.
Q: Do you work in winter? Yes. Footings can be poured year-round in NOVA except during a hard freeze. We slow down in January-February but we do not shut down.
Q: What if I want to make changes mid-project? We document every change as a written change order with a price and a timeline impact, and you sign before we proceed. No surprise charges, ever.
Q: How do payment milestones work? Standard schedule: 10% at contract, 30% at permit issuance, 30% at framing inspection pass, 25% at substantial completion, 5% at final inspection. No large up-front deposit.
Ready to start your deck project this season? Schedule a free consultation and we will give you a real start date, a real permit timeline for your county, and a fixed-price quote.
Vision Custom Build & Remodel
Get a quote from your local contractor.
Free in-home site visit. Honest scope, real pricing, no pressure — a Vision Custom project manager comes to you within one business day.
Book Free In-Home Site Visit