Deck Project · Ashburn, VA

Multi-Level Composite Deck with Pergola in Ashburn, VA

A lot of Loudoun County housing stock came with a builder-grade wood deck that is now twenty years old. This example replaces one with a two-level composite deck: a dining level at the door and a lower lounge level, tied together with a pergola for shade.

Representative Project ExampleLoudoun County

Before & After

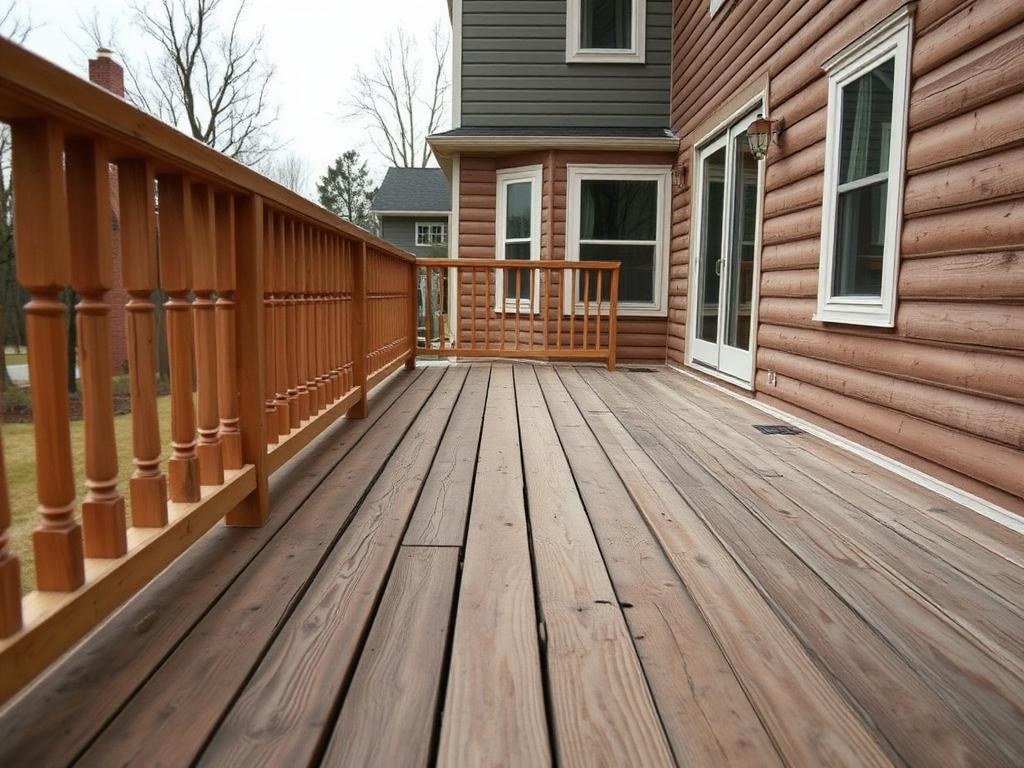
Faded builder-grade wood deck with turned spindle railing behind an Ashburn VA home before replacementBefore
Faded builder-grade wood deck with turned spindle railing behind an Ashburn VA home before replacement.
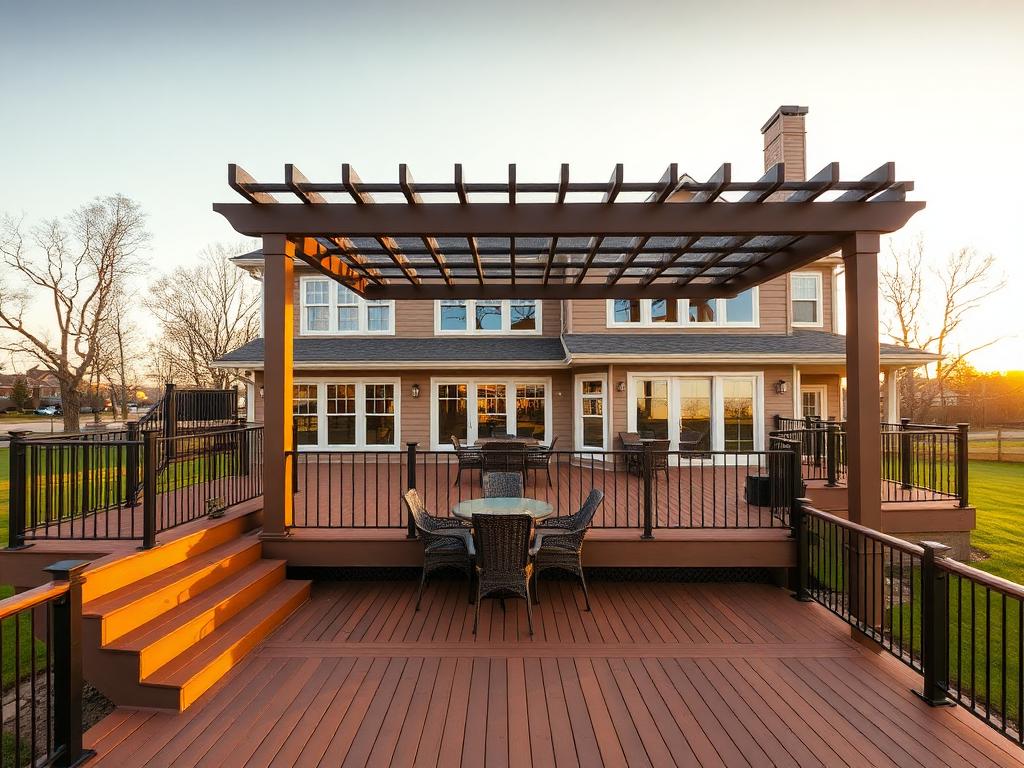
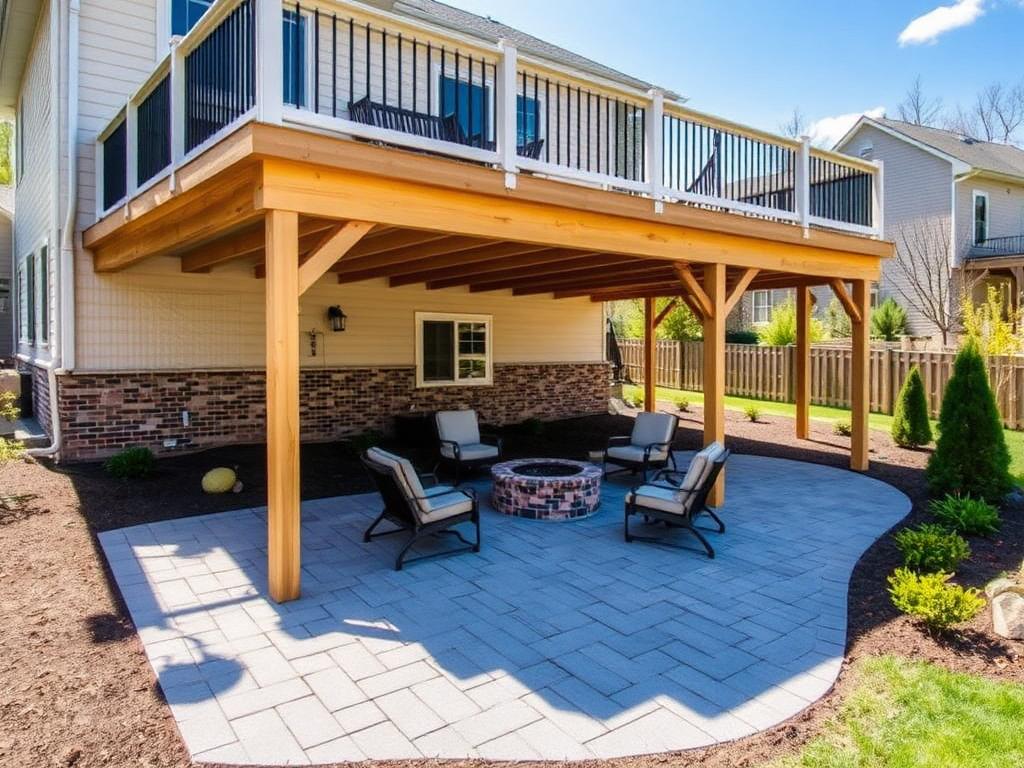
Multi-level brown composite deck with pergola, dining set and black railings behind an Ashburn VA homeAfter
Multi-level brown composite deck with pergola, dining set and black railings behind an Ashburn VA home.

Project pages are representative examples of the scope, materials, and planning ranges typical of this type of work in Northern Virginia. They are not records of a specific customer's project, and photographs are illustrative. Every price becomes real only after an on-site visit and a written scope of work.

Project Details

Location
Ashburn, VA (Loudoun County)
Project type
Multi-level deck replacement with pergola
Approximate size
Two levels, roughly 600 sq ft total
Decking
Capped composite, warm brown
Railing
Black aluminum
Planning range
$38,000 – $52,000
On-site duration
4 – 6 weeks

The Challenge

  • The existing deck sat high off grade with a single long stair run and no shade at any time of day.
  • The community's architectural guidelines limited railing style and color options.
  • The homeowners wanted dining and lounging to happen at the same time without one crowding the other.

What We Did

  • Split the footprint into two levels so dining sits at door height and the lounge area steps down toward the yard.
  • Pergola over the dining level for afternoon shade without giving up the open feel of a roof structure.
  • Railing and color selections confirmed against the community guidelines before ordering material.
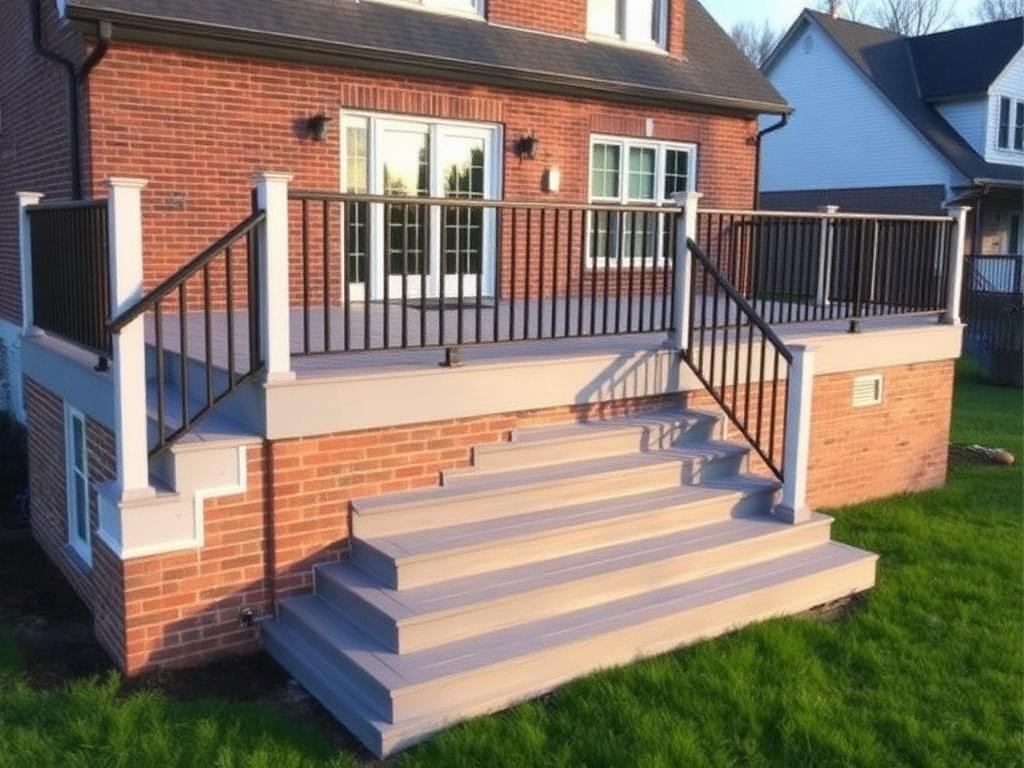
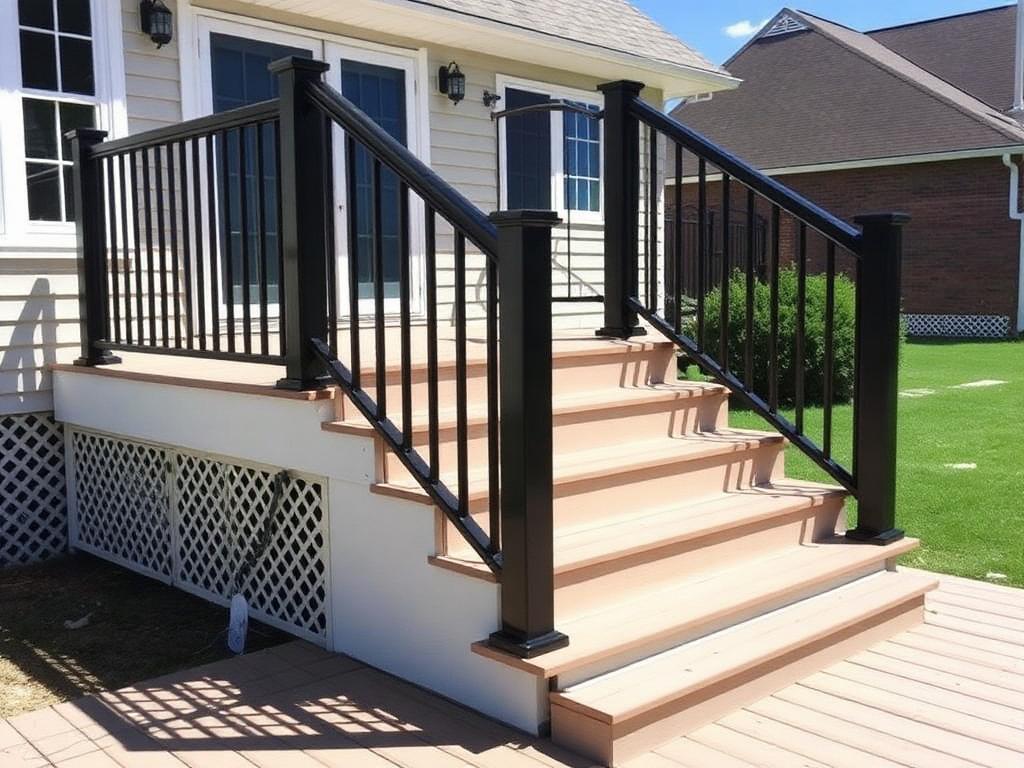
  • Wide, shallow stairs to grade instead of a single steep run.

The Result

  • Two distinct outdoor zones instead of one crowded platform.
  • Shade over the table during the hottest part of a Loudoun County afternoon.
  • A surface and railing package that needs washing, not staining.

Deck Planning Ranges Near Ashburn, VA

Deck repair

  • Small board or railing repair$1,500 – $5,000
  • Moderate repair or partial resurfacing$5,000 – $12,000
  • Significant framing, stair, railing, or structural repair$10,000 – $20,000+

New wood decks

  • Small pressure-treated wood deck$8,000 – $14,000
  • Approximately 16×20 pressure-treated deck$9,000 – $17,000

New composite decks

  • Small 12×16 composite deck$14,000 – $24,000
  • Approximately 16×20 standard composite deck$20,000 – $32,000
  • Approximately 300–400 sq ft premium composite deck$24,000 – $40,000
  • Approximately 500 sq ft or multi-level deck$32,000 – $55,000+

Patio installation

  • Approximately 250–300 sq ft concrete paver patio$14,000 – $22,000
  • Larger or upgraded paver patio$22,000 – $35,000
  • Approximately 350–450 sq ft premium stone or detailed patio$28,000 – $48,000+

What changes the price

Deck size, material selection, framing condition, deck height, stair runs, railing type, demolition, site access, drainage, and design complexity all move the number.

Displayed prices are general Northern Virginia planning ranges and are not guaranteed estimates. Final pricing depends on dimensions, materials, framing condition, deck height, stairs, railings, demolition, property access, drainage, design complexity, engineering, permit requirements, HOA requirements, and the final written scope of work.
Our Deck Building Process

  1. Step 1

    Initial consultation

    We talk through how you want to use the space, rough size, materials you like, and the budget range you are planning around.

  2. Step 2

    Property and structure evaluation

    On site we look at grade, door heights, access, drainage, and — for existing decks — the condition of framing, posts, and stairs.

  3. Step 3

    Design and material selection

    Footprint, stair placement, railing style, and decking selections are settled before pricing is finalized.

  4. Step 4

    Written scope and estimate

    You get a written scope of work that states what is included so the number is tied to something specific.

  5. Step 5

    Permit and HOA coordination

    Requirements depend on the property, jurisdiction, and scope. We confirm what applies to your project and what we will handle before work begins.

  6. Step 6

    Construction

    Framing, decking, stairs, railings, and any built-in features, with the site cleaned at the end of each phase.

  7. Step 7

    Final walkthrough

    We walk the finished deck with you, review care instructions for the material you chose, and close out any punch items.

More Deck Projects in Northern Virginia

Nearby Service Areas

Planning a Similar Deck Project in Ashburn, VA?

Tell us the approximate size, the material you are considering, the height off your rear door, and whether an existing deck needs removal. We will schedule a free in-home site visit and put a written scope in front of you.