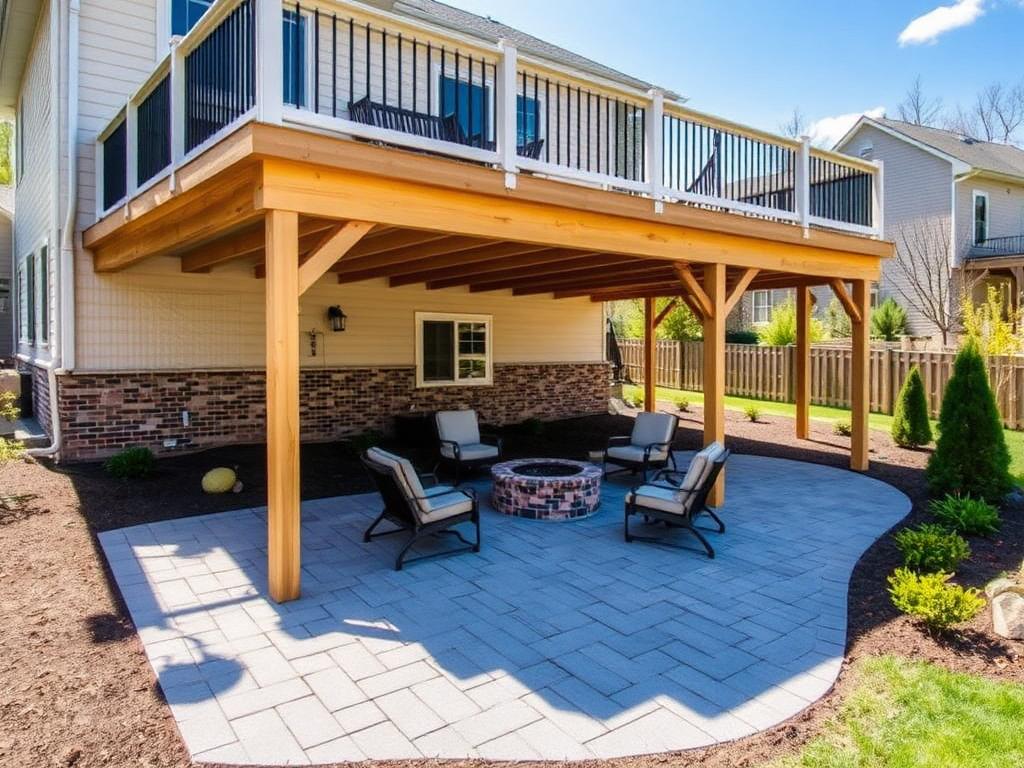
Deck Project · Arlington, VA

Townhouse Deck Rebuild in Arlington, VA

Arlington townhouse yards are narrow, fenced on both sides, and often have no staging area for materials. This rebuild trades a cramped wood deck and rotting stair stringers for a compact composite deck that uses built-in seating instead of bulky furniture.

Representative Project ExampleArlington County

Before & After

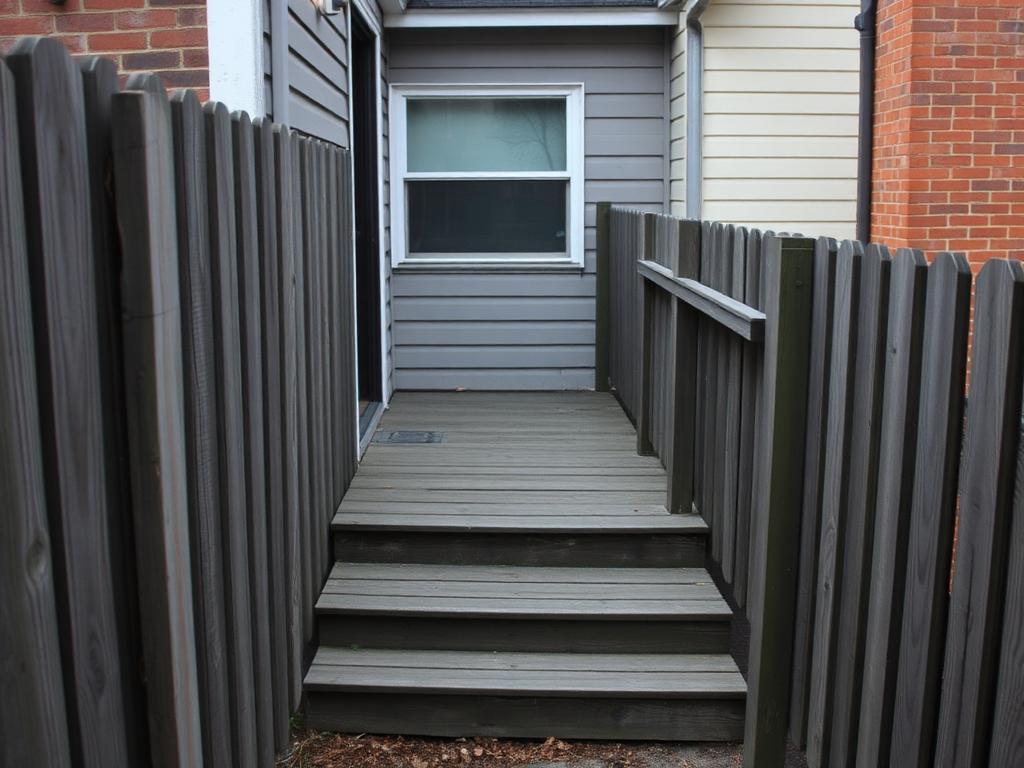
Cramped weathered wood deck and worn stairs in a narrow Arlington VA townhouse rear yard before rebuildBefore
Cramped weathered wood deck and worn stairs in a narrow Arlington VA townhouse rear yard before rebuild.
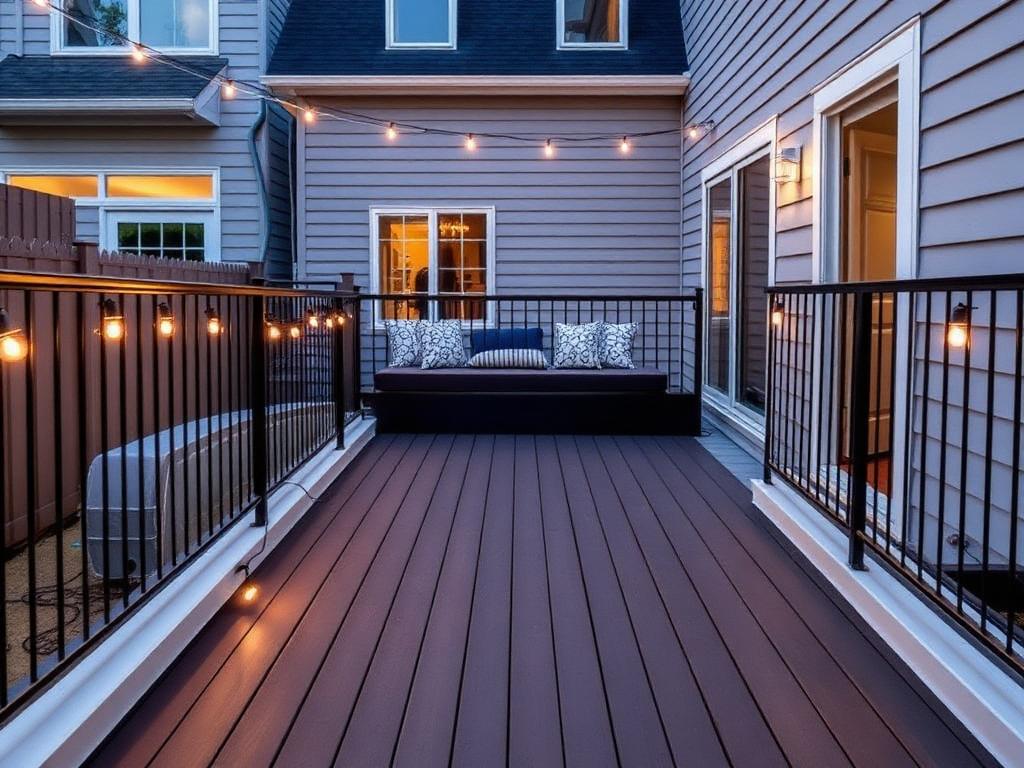
Compact composite townhouse deck in Arlington VA with built-in bench seating, black railing and string lights at duskAfter
Compact composite townhouse deck in Arlington VA with built-in bench seating, black railing and string lights at dusk.

Project pages are representative examples of the scope, materials, and planning ranges typical of this type of work in Northern Virginia. They are not records of a specific customer's project, and photographs are illustrative. Every price becomes real only after an on-site visit and a written scope of work.

Project Details

Location
Arlington, VA (Arlington County)
Project type
Deck rebuild, tight-access lot
Approximate size
10 x 18 ft
Decking
Capped composite, dark brown
Railing
Black metal with integrated post lights
Planning range
$18,000 – $24,000
On-site duration
1 – 2 weeks

The Challenge

  • No driveway or side-yard access — every board and every piece of debris moves through the house or over the fence line.
  • The footprint is small enough that furniture would consume the entire usable area.
  • Older framing meant the ledger attachment had to be verified rather than assumed.

What We Did

  • Staged material deliveries in small loads so the street and neighbors' frontage stayed clear.
  • Built-in bench seating along the house wall to free up floor space.
  • Low-voltage lighting in the rail posts and stair risers so the deck is usable after dark.
  • Composite chosen for the surface because a shaded, fenced townhouse yard keeps wood damp far longer than an open lot.

The Result

  • A usable outdoor room in a footprint most homeowners write off as a landing.
  • No annual sanding or sealing in a yard that gets very little direct sun.
  • Seating for six without a single piece of patio furniture.

Deck Planning Ranges Near Arlington, VA

Deck repair

  • Small board or railing repair$1,500 – $5,000
  • Moderate repair or partial resurfacing$5,000 – $12,000
  • Significant framing, stair, railing, or structural repair$10,000 – $20,000+

New wood decks

  • Small pressure-treated wood deck$8,000 – $14,000
  • Approximately 16×20 pressure-treated deck$9,000 – $17,000

New composite decks

  • Small 12×16 composite deck$14,000 – $24,000
  • Approximately 16×20 standard composite deck$20,000 – $32,000
  • Approximately 300–400 sq ft premium composite deck$24,000 – $40,000
  • Approximately 500 sq ft or multi-level deck$32,000 – $55,000+

Patio installation

  • Approximately 250–300 sq ft concrete paver patio$14,000 – $22,000
  • Larger or upgraded paver patio$22,000 – $35,000
  • Approximately 350–450 sq ft premium stone or detailed patio$28,000 – $48,000+

What changes the price

Deck size, material selection, framing condition, deck height, stair runs, railing type, demolition, site access, drainage, and design complexity all move the number.

Displayed prices are general Northern Virginia planning ranges and are not guaranteed estimates. Final pricing depends on dimensions, materials, framing condition, deck height, stairs, railings, demolition, property access, drainage, design complexity, engineering, permit requirements, HOA requirements, and the final written scope of work.
Our Deck Building Process

  1. Step 1

    Initial consultation

    We talk through how you want to use the space, rough size, materials you like, and the budget range you are planning around.

  2. Step 2

    Property and structure evaluation

    On site we look at grade, door heights, access, drainage, and — for existing decks — the condition of framing, posts, and stairs.

  3. Step 3

    Design and material selection

    Footprint, stair placement, railing style, and decking selections are settled before pricing is finalized.

  4. Step 4

    Written scope and estimate

    You get a written scope of work that states what is included so the number is tied to something specific.

  5. Step 5

    Permit and HOA coordination

    Requirements depend on the property, jurisdiction, and scope. We confirm what applies to your project and what we will handle before work begins.

  6. Step 6

    Construction

    Framing, decking, stairs, railings, and any built-in features, with the site cleaned at the end of each phase.

  7. Step 7

    Final walkthrough

    We walk the finished deck with you, review care instructions for the material you chose, and close out any punch items.

More Deck Projects in Northern Virginia

Nearby Service Areas

Planning a Similar Deck Project in Arlington, VA?

Tell us the approximate size, the material you are considering, the height off your rear door, and whether an existing deck needs removal. We will schedule a free in-home site visit and put a written scope in front of you.