Deck Project · McLean, VA

Deck Resurfacing in McLean, VA

Resurfacing only makes sense when the framing underneath is genuinely sound. On this McLean deck it was — the boards were cupped and the nails had popped, but the joists, beams, and footings inspected clean, so the substructure stayed.

Representative Project ExampleFairfax County

Before & After

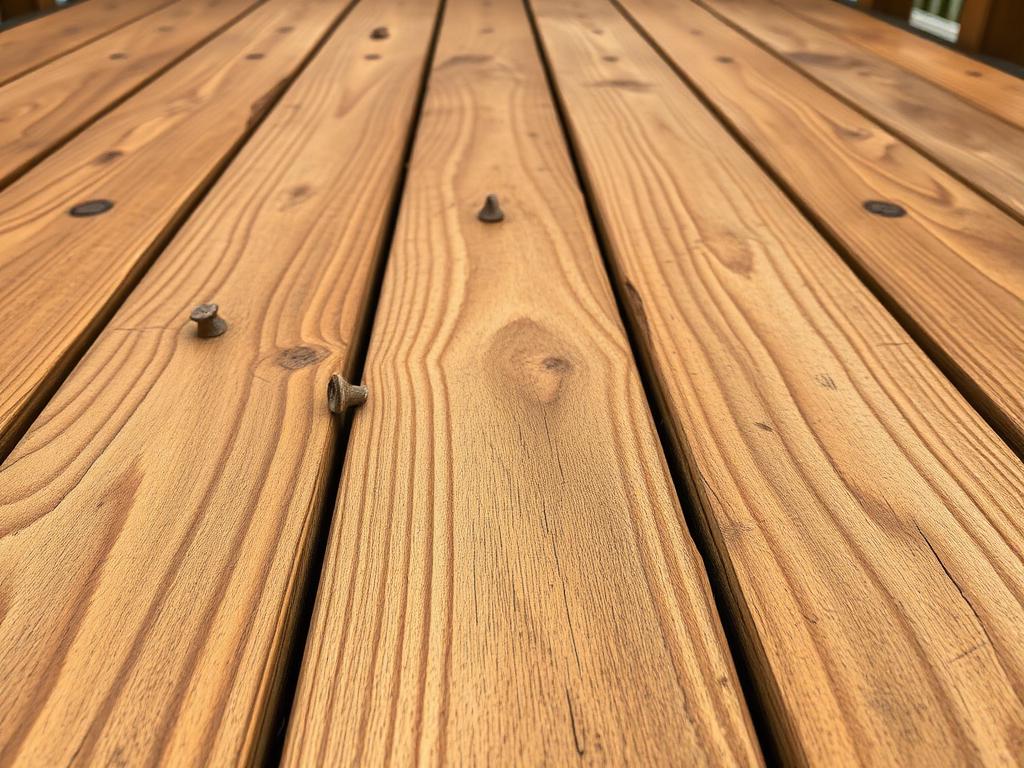
Cupped sun-bleached wood deck boards with popped nails on a McLean VA home before resurfacingBefore
Cupped sun-bleached wood deck boards with popped nails on a McLean VA home before resurfacing.
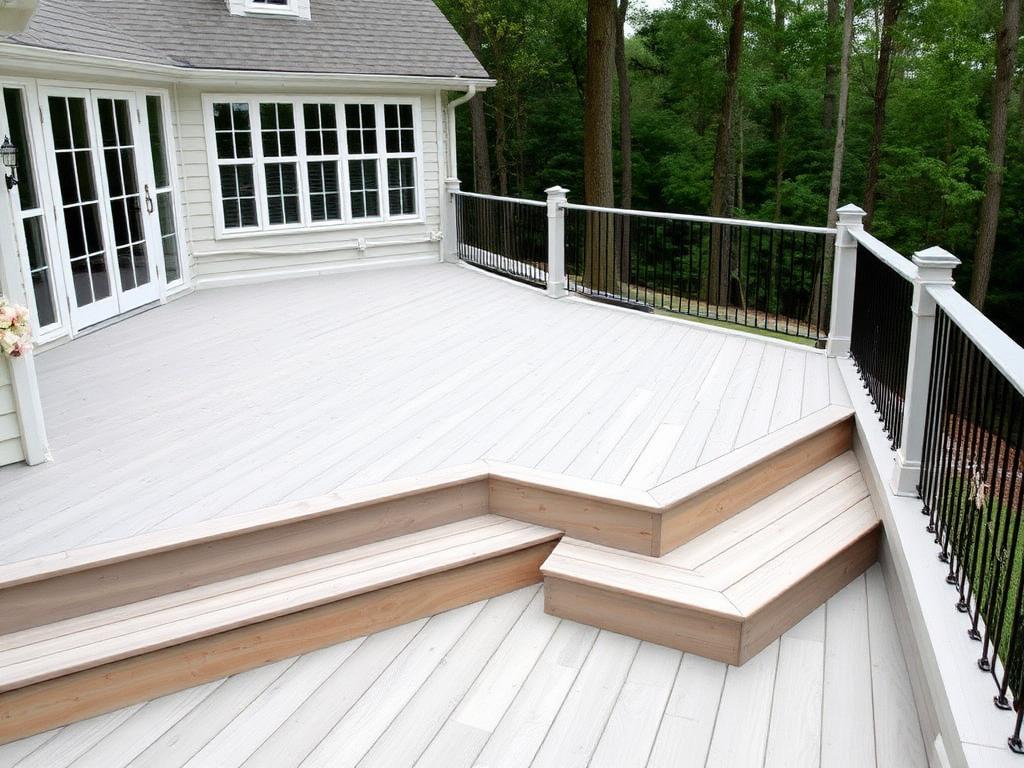
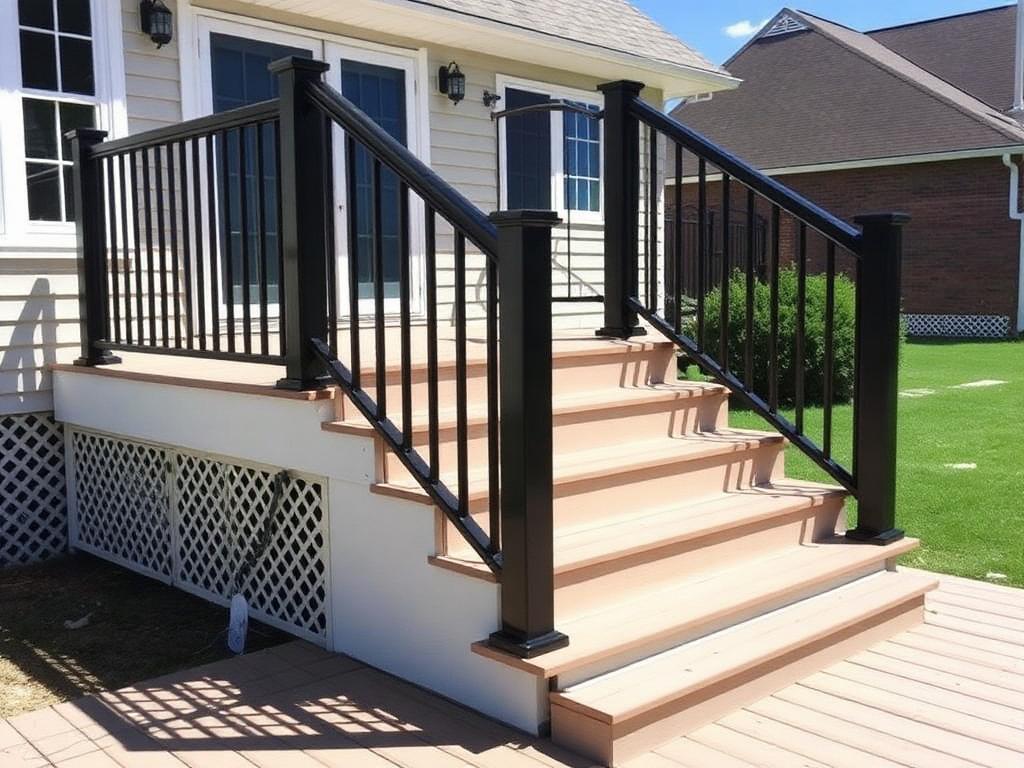
Resurfaced deck with light gray composite boards, hidden fasteners and black cable railing in wooded McLean VA backyardAfter
Resurfaced deck with light gray composite boards, hidden fasteners and black cable railing in wooded McLean VA backyard.

Project pages are representative examples of the scope, materials, and planning ranges typical of this type of work in Northern Virginia. They are not records of a specific customer's project, and photographs are illustrative. Every price becomes real only after an on-site visit and a written scope of work.

Project Details

Location
McLean, VA (Fairfax County)
Project type
Resurfacing over existing framing
Approximate size
Roughly 450 sq ft
Decking
Capped composite, light gray
Railing
Black cable rail with white posts
Planning range
$18,000 – $28,000
On-site duration
2 – 3 weeks

The Challenge

  • Deciding honestly whether the framing qualified — resurfacing over marginal joists just hides a problem for a few years.
  • The deck backs to woods, so the surface stays damp and covered in debris much of the year.
  • The homeowners wanted an unobstructed view of the tree line from inside the house.

What We Did

  • Full inspection of joists, beams, ledger, and footings before committing to resurfacing rather than replacement.
  • Sistered a small number of joists and added blocking where spacing was wide for composite.
  • New composite surface with hidden fasteners, laid to shed water and debris.
  • Cable railing to keep the view open from the kitchen and dining room.

The Result

  • Meaningfully less cost than a full rebuild, with a new surface and railing.
  • A view of the tree line that is no longer chopped up by wood spindles.
  • A written record of what was inspected and what was reinforced.

Deck Planning Ranges Near McLean, VA

Deck repair

  • Small board or railing repair$1,500 – $5,000
  • Moderate repair or partial resurfacing$5,000 – $12,000
  • Significant framing, stair, railing, or structural repair$10,000 – $20,000+

New wood decks

  • Small pressure-treated wood deck$8,000 – $14,000
  • Approximately 16×20 pressure-treated deck$9,000 – $17,000

New composite decks

  • Small 12×16 composite deck$14,000 – $24,000
  • Approximately 16×20 standard composite deck$20,000 – $32,000
  • Approximately 300–400 sq ft premium composite deck$24,000 – $40,000
  • Approximately 500 sq ft or multi-level deck$32,000 – $55,000+

Patio installation

  • Approximately 250–300 sq ft concrete paver patio$14,000 – $22,000
  • Larger or upgraded paver patio$22,000 – $35,000
  • Approximately 350–450 sq ft premium stone or detailed patio$28,000 – $48,000+

What changes the price

Deck size, material selection, framing condition, deck height, stair runs, railing type, demolition, site access, drainage, and design complexity all move the number.

Displayed prices are general Northern Virginia planning ranges and are not guaranteed estimates. Final pricing depends on dimensions, materials, framing condition, deck height, stairs, railings, demolition, property access, drainage, design complexity, engineering, permit requirements, HOA requirements, and the final written scope of work.
Our Deck Building Process

  1. Step 1

    Initial consultation

    We talk through how you want to use the space, rough size, materials you like, and the budget range you are planning around.

  2. Step 2

    Property and structure evaluation

    On site we look at grade, door heights, access, drainage, and — for existing decks — the condition of framing, posts, and stairs.

  3. Step 3

    Design and material selection

    Footprint, stair placement, railing style, and decking selections are settled before pricing is finalized.

  4. Step 4

    Written scope and estimate

    You get a written scope of work that states what is included so the number is tied to something specific.

  5. Step 5

    Permit and HOA coordination

    Requirements depend on the property, jurisdiction, and scope. We confirm what applies to your project and what we will handle before work begins.

  6. Step 6

    Construction

    Framing, decking, stairs, railings, and any built-in features, with the site cleaned at the end of each phase.

  7. Step 7

    Final walkthrough

    We walk the finished deck with you, review care instructions for the material you chose, and close out any punch items.

More Deck Projects in Northern Virginia

Nearby Service Areas

Planning a Similar Deck Project in McLean, VA?

Tell us the approximate size, the material you are considering, the height off your rear door, and whether an existing deck needs removal. We will schedule a free in-home site visit and put a written scope in front of you.