Deck Builders · Arlington, VA

Deck Builders in Arlington, VA

Elevated deck construction, composite installation, structural repair, railings, stairs, and outdoor living upgrades for Arlington homes.

Custom Deck Construction and Repair in Arlington

Arlington lots slope more often than not, which means a large share of the decks we build here are elevated, with taller posts and a longer stair run down to grade. Those details drive both the design and the number, so we measure the drop before talking about price.

Alongside new construction we handle deck replacement, board replacement, stair rebuilds, railing upgrades, and conversions from worn pressure-treated boards to low-maintenance composite.

Projects we take on in Arlington

  • New deck construction
  • Composite decks
  • Pressure-treated wood decks
  • Deck replacement
  • Deck resurfacing
  • Structural deck repair
  • Deck board replacement
  • Railings and stairs
  • Built-in seating and privacy walls
  • Pergolas and outdoor carpentry
  • Paver patio installation
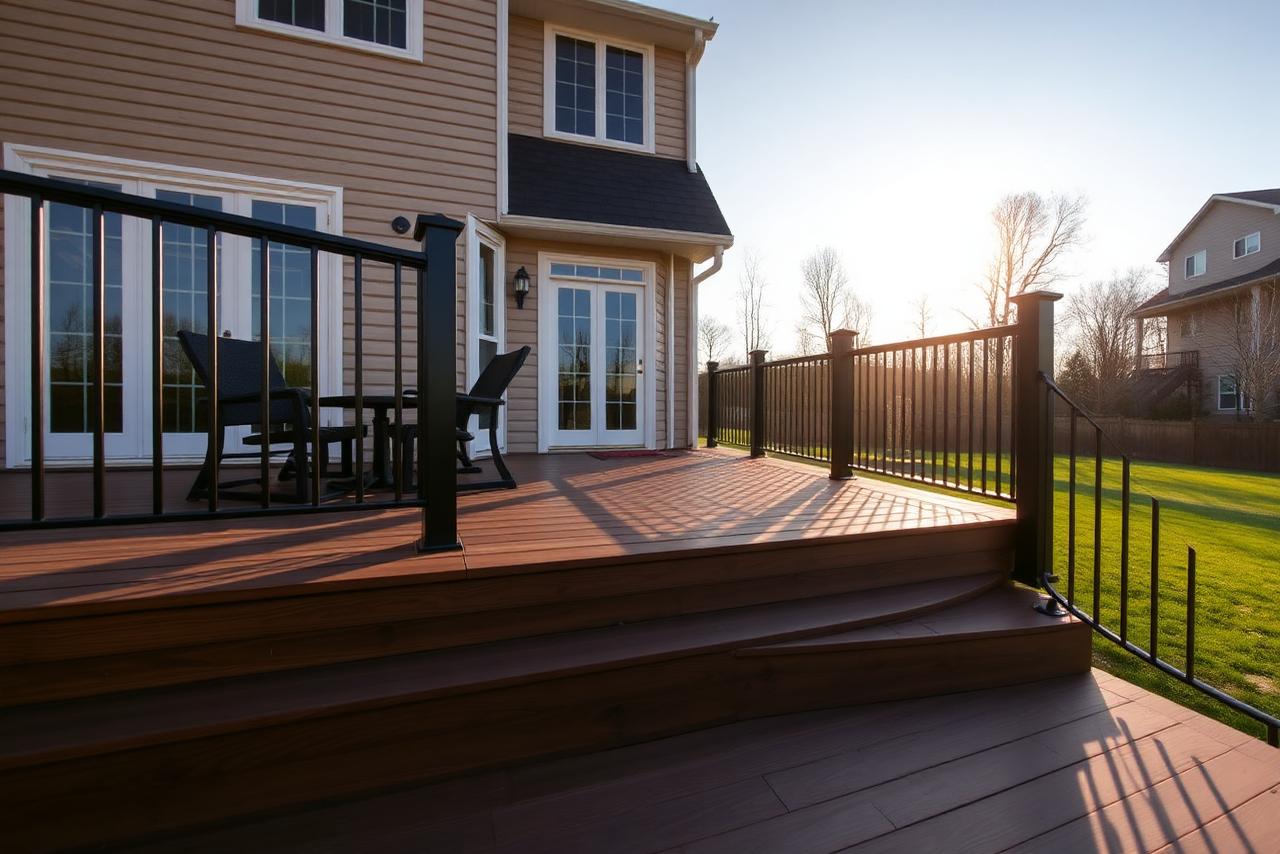
Elevated composite deck with stairs and open railings in Arlington, Virginia
A 14×20 elevated composite deck concept for Arlington, VA. Height and stair length are the largest cost drivers on projects like this.

Deck Services We Provide in Arlington

Choosing the Right Decking Material

On an elevated Arlington deck, the railing choice changes the whole feel. Cable and aluminum systems keep the view open; composite railing gives a more solid, traditional profile.

Pressure-treated wood

Appearance
Natural pine grain that takes stain in a wide range of tones.
Maintenance
Cleaning and re-sealing every two to three years.
Initial investment
Lowest initial cost of the options below.
Typical use
Budget-conscious builds, larger footprints, decks that will be stained to match a house.
Advantages
Lowest entry price, widely available, easy to repair board by board.
Limitations
Requires ongoing upkeep; boards can cup, check, or splinter over time.

Standard composite

Appearance
Consistent color with an embossed grain; the widest color selection.
Maintenance
Periodic washing; no sanding, staining, or sealing.
Initial investment
Moderate to high initial cost.
Typical use
Most family decks where long-term upkeep is the main concern.
Advantages
Very low maintenance, resists splintering, hidden fastener systems available.
Limitations
Higher up-front cost; darker colors run warmer in direct sun.

Premium composite or PVC

Appearance
The most realistic grain and multi-tone color options.
Maintenance
Washing only.
Initial investment
Highest initial cost per square foot.
Typical use
Highly visible decks, larger multi-level projects, homes where appearance drives the decision.
Advantages
Strongest stain and fade performance in most product lines; lightweight in the PVC families.
Limitations
Cost; fewer suppliers stock every color, which can affect lead time.

Cedar

Appearance
Warm, soft grain with a natural reddish tone.
Maintenance
Regular sealing to slow graying.
Initial investment
Higher than pressure-treated, generally below composite.
Typical use
Smaller decks close to the house where the look of real wood matters.
Advantages
Attractive natural material, comfortable underfoot, mills cleanly for detail work.
Limitations
Softer than composite, weathers faster without maintenance, availability and pricing move with the market.

No single decking material is the right answer for every project. The best choice depends on budget, how long you plan to stay, and how much maintenance you want to take on.

Deck Project Ideas and Planning Prices in Arlington

The example below is a planning concept, not a completed project record. It exists so you can see how scope, size, and material selection translate into a budget range before we visit.

Elevated composite deck with stairs and open railings in Arlington, Virginia

Example Project and Planning Range

14×20 Elevated Composite Deck with Stairs in Arlington, VA

An elevated deck concept for a sloped Arlington lot, with the stair run placed to keep the lower yard usable.

Scope
Elevated composite deck with pressure-treated framing, tall posts, a full stair run to grade, and open-view railings.
Approximate size
Approximately 280 square feet
Deck material
Standard composite decking
Railing
Aluminum or cable railing
Planning price
$24,000 – $36,000
Timeline
Final schedule depends on design, selections, site conditions, approvals, and material availability.
A 14×20 elevated composite deck concept for Arlington, VA. Height and stair length are the largest cost drivers on projects like this.

How to read these numbers

Elevated composite decks with a full stair run in Arlington commonly plan in the $24,000–$36,000 range, driven largely by deck height and stair length.

Displayed prices are general Northern Virginia planning ranges and are not guaranteed estimates. Final pricing depends on dimensions, materials, framing condition, deck height, stairs, railings, demolition, property access, drainage, design complexity, engineering, permit requirements, HOA requirements, and the final written scope of work.

Photographs shown here illustrate the type of deck described. They are not presented as completed projects for this address, and no customer names, dates, or final contract prices are shown.

How Much Does a Deck Cost in Arlington, VA?

Elevated composite decks with a full stair run in Arlington commonly plan in the $24,000–$36,000 range, driven largely by deck height and stair length.

Deck repair

  • Small board or railing repair$1,500 – $5,000
  • Moderate repair or partial resurfacing$5,000 – $12,000
  • Significant framing, stair, railing, or structural repair$10,000 – $20,000+

New wood decks

  • Small pressure-treated wood deck$8,000 – $14,000
  • Approximately 16×20 pressure-treated deck$9,000 – $17,000

New composite decks

  • Small 12×16 composite deck$14,000 – $24,000
  • Approximately 16×20 standard composite deck$20,000 – $32,000
  • Approximately 300–400 sq ft premium composite deck$24,000 – $40,000
  • Approximately 500 sq ft or multi-level deck$32,000 – $55,000+

Patio installation

  • Approximately 250–300 sq ft concrete paver patio$14,000 – $22,000
  • Larger or upgraded paver patio$22,000 – $35,000
  • Approximately 350–450 sq ft premium stone or detailed patio$28,000 – $48,000+

What changes the price

Deck size, material selection, framing condition, deck height, stair runs, railing type, demolition, site access, drainage, and design complexity all move the number.

Displayed prices are general Northern Virginia planning ranges and are not guaranteed estimates. Final pricing depends on dimensions, materials, framing condition, deck height, stairs, railings, demolition, property access, drainage, design complexity, engineering, permit requirements, HOA requirements, and the final written scope of work.

Deck Repair and Resurfacing in Arlington

Elevated decks put more load on posts, beams, and stair stringers. We do not judge structural condition from photos — an on-site evaluation is needed to determine the appropriate repair scope.

  • Loose, cracked, or splintering boards
  • Deteriorated or uneven stairs
  • Loose railings and posts
  • Surface wear and failed stain
  • Framing, ledger, and fastener concerns
  • Converting existing wood decking to composite
  • Partial rebuilding of a failed section
  • Full replacement when repair is not practical

We do not assess a deck's structural condition from photographs or descriptions. An on-site evaluation is needed to determine the appropriate repair scope.

Deck repair services in Arlington

Patio Installation and Outdoor Living

On sloped Arlington lots, the space under an elevated deck is often the best spot for a paver patio and shaded seating.

  • Concrete paver patios
  • Natural stone patios where the design calls for it
  • Patio and deck combinations
  • Walkways and steps
  • Seating walls
  • Drainage and site preparation
  • Layouts planned around outdoor entertaining
Patio installation in Arlington

Our Deck Building Process

  1. Step 1

    Initial consultation

    We talk through how you want to use the space, rough size, materials you like, and the budget range you are planning around.

  2. Step 2

    Property and structure evaluation

    On site we look at grade, door heights, access, drainage, and — for existing decks — the condition of framing, posts, and stairs.

  3. Step 3

    Design and material selection

    Footprint, stair placement, railing style, and decking selections are settled before pricing is finalized.

  4. Step 4

    Written scope and estimate

    You get a written scope of work that states what is included so the number is tied to something specific.

  5. Step 5

    Permit and HOA coordination

    Requirements depend on the property, jurisdiction, and scope. We confirm what applies to your project and what we will handle before work begins.

  6. Step 6

    Construction

    Framing, decking, stairs, railings, and any built-in features, with the site cleaned at the end of each phase.

  7. Step 7

    Final walkthrough

    We walk the finished deck with you, review care instructions for the material you chose, and close out any punch items.

Why Homeowners in Arlington Work With Us

Deck Questions From Arlington Homeowners

How much does a deck cost in Arlington, VA?

Elevated composite decks with stairs generally plan in the $24,000–$36,000 range. Ground-level decks plan lower. Final pricing requires a site evaluation.

Why do elevated decks cost more?

Taller posts, larger footings, longer stair runs, and more railing linear footage all add material and labor.

Can you rebuild just the stairs on my deck?

Yes, partial rebuilds are common. Whether stairs alone make sense depends on the condition of the framing they attach to.

Is cable railing a good fit for Arlington homes?

It suits contemporary homes and elevated decks where preserving the view matters. It costs more than aluminum picket railing.

Do Arlington deck projects need permits?

Permit and HOA requirements depend on the property, location, and final scope. We verify what applies to your specific project.

Nearby Service Areas

Start Planning Your Arlington Deck Project

Share the height of your existing deck or door, the materials you are considering, and how you plan to use the space. We will review the project and outline the next steps.