How long does deck installation usually take?
Most single-level decks are built in one to three weeks of on-site work once materials are on hand. Design, selections, and any required approvals happen before that and vary by project.
Deck Installation · Northern Virginia
New deck installation for Northern Virginia homes, from a simple ground-level platform to an elevated deck with stairs, built-in seating, and low-maintenance boards.
Every new deck we build starts with a measured look at the house, the grade, the door heights, and how you want to move between the interior and the yard. From there we design the footprint, the stair location, and the railing style before any material is ordered.
Composite decking costs more up front and needs very little maintenance. Pressure-treated wood costs less to install and needs periodic cleaning and sealing. Neither one is automatically the better choice — it depends on your budget, how long you plan to stay, and how much upkeep you want to take on.
A small pressure-treated deck generally plans in the $8,000–$14,000 range, a standard 16×20 composite deck in the $20,000–$32,000 range, and larger multi-level decks from roughly $32,000 upward. These are planning ranges for budgeting, not proposals.
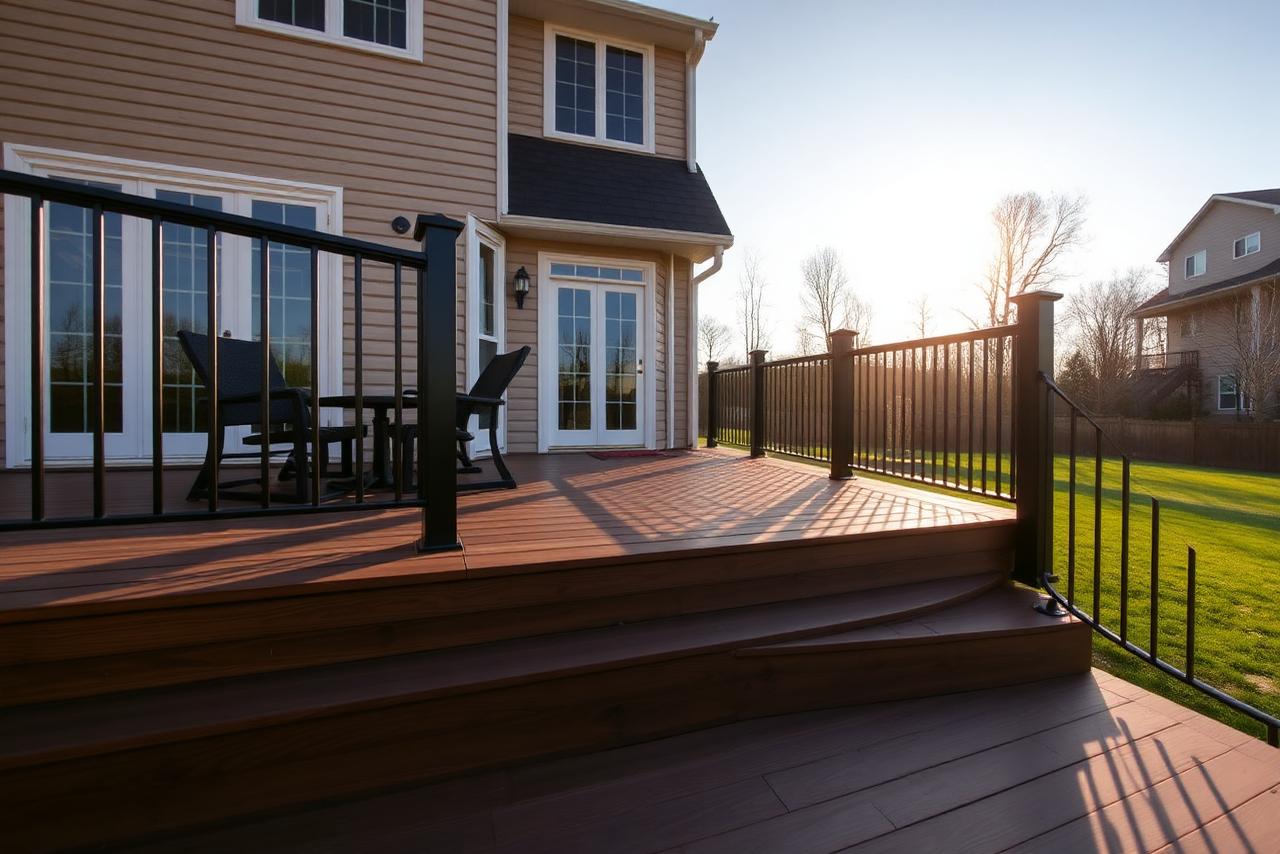
Deck size, material selection, framing condition, deck height, stair runs, railing type, demolition, site access, drainage, and design complexity all move the number.
Displayed prices are general Northern Virginia planning ranges and are not guaranteed estimates. Final pricing depends on dimensions, materials, framing condition, deck height, stairs, railings, demolition, property access, drainage, design complexity, engineering, permit requirements, HOA requirements, and the final written scope of work.
New decks designed for your yard, grade, and door heights.
Low-maintenance composite and PVC surfaces with matching trim.
Pressure-treated and cedar decks at a lower entry cost.
Boards, stairs, railings, and framing repairs after an on-site look.
New surface and railings over framing that is still sound.
Aluminum, cable, composite, and wood railings plus stair runs.
Full rebuilds when repair is no longer the practical option.
Paver and stone patios, walkways, and deck-patio combinations.
Pergolas, privacy walls, built-in benches, and deck framing.
We talk through how you want to use the space, rough size, materials you like, and the budget range you are planning around.
On site we look at grade, door heights, access, drainage, and — for existing decks — the condition of framing, posts, and stairs.
Footprint, stair placement, railing style, and decking selections are settled before pricing is finalized.
You get a written scope of work that states what is included so the number is tied to something specific.
Requirements depend on the property, jurisdiction, and scope. We confirm what applies to your project and what we will handle before work begins.
Framing, decking, stairs, railings, and any built-in features, with the site cleaned at the end of each phase.
We walk the finished deck with you, review care instructions for the material you chose, and close out any punch items.
Most single-level decks are built in one to three weeks of on-site work once materials are on hand. Design, selections, and any required approvals happen before that and vary by project.
Yes. Elevated decks need taller posts, longer stair runs, and additional framing, which affects both cost and schedule. We measure the drop on site before pricing.
Often, yes. Combining a deck with a patio below or beside it is a common Northern Virginia layout. Drainage and grade determine what works on a given property.
Permit and HOA requirements depend on the property, jurisdiction, and final project scope. We review that with you before construction rather than assuming.
Tell us about the space, the materials you are considering, the approximate size, and how you want to use it. We will review the project and explain the next steps.