How much does a paver patio cost?
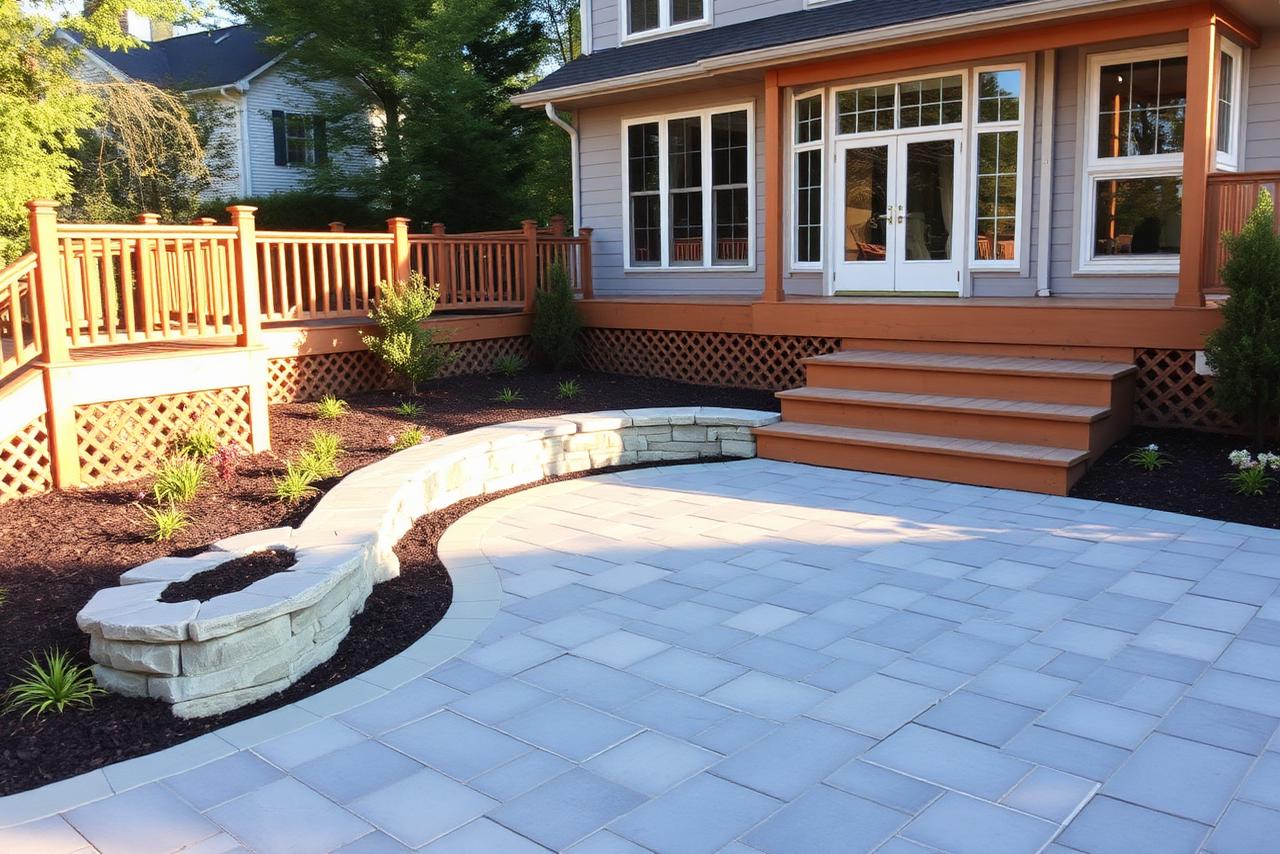
A 250–300 sq ft paver patio generally plans in the $14,000–$22,000 range, with larger or upgraded patios planning higher.
Patio Installation · Northern Virginia
A patio adds ground-level outdoor living space and pairs naturally with a deck above it on sloped Northern Virginia lots.
Concrete pavers offer the widest range of shapes, colors, and price points. Natural stone costs more and gives a more organic surface. Both depend far more on base preparation than on the surface product.
Excavation depth, compacted base, edge restraint, and where water goes afterward determine whether a patio stays level. We look at grade and downspout locations before designing the layout.
On walk-out lots, a deck off the main level with a patio underneath or beside it doubles the usable outdoor area and gives shade to the lower space.
Deck size, material selection, framing condition, deck height, stair runs, railing type, demolition, site access, drainage, and design complexity all move the number.
Displayed prices are general Northern Virginia planning ranges and are not guaranteed estimates. Final pricing depends on dimensions, materials, framing condition, deck height, stairs, railings, demolition, property access, drainage, design complexity, engineering, permit requirements, HOA requirements, and the final written scope of work.
New decks designed for your yard, grade, and door heights.
Low-maintenance composite and PVC surfaces with matching trim.
Pressure-treated and cedar decks at a lower entry cost.
Boards, stairs, railings, and framing repairs after an on-site look.
New surface and railings over framing that is still sound.
Aluminum, cable, composite, and wood railings plus stair runs.
Full rebuilds when repair is no longer the practical option.
Paver and stone patios, walkways, and deck-patio combinations.
Pergolas, privacy walls, built-in benches, and deck framing.
We talk through how you want to use the space, rough size, materials you like, and the budget range you are planning around.
On site we look at grade, door heights, access, drainage, and — for existing decks — the condition of framing, posts, and stairs.
Footprint, stair placement, railing style, and decking selections are settled before pricing is finalized.
You get a written scope of work that states what is included so the number is tied to something specific.
Requirements depend on the property, jurisdiction, and scope. We confirm what applies to your project and what we will handle before work begins.
Framing, decking, stairs, railings, and any built-in features, with the site cleaned at the end of each phase.
We walk the finished deck with you, review care instructions for the material you chose, and close out any punch items.
A 250–300 sq ft paver patio generally plans in the $14,000–$22,000 range, with larger or upgraded patios planning higher.
Yes, and it is often the better use of the yard on a sloped lot. We design them as one project so the transitions work.
Most do, at least in the form of proper slope and base preparation. Some properties need additional drainage, which is identified during the site visit.
Seating walls and walkways can be included in the scope when they fit the design and budget.
Tell us about the space, the materials you are considering, the approximate size, and how you want to use it. We will review the project and explain the next steps.