Do you do indoor carpentry too?
This page covers outdoor construction. Interior work falls under our remodeling services rather than this service line.
Outdoor Carpentry · Northern Virginia
If you are searching for a carpenter near me for exterior work, this is the part of our business that covers it: structures built outdoors, around the deck.
This is exterior construction work, not general interior carpentry. Everything below is built as part of a deck or outdoor living project.
Benches, privacy walls, and pergolas look best when their posts are planned into the deck framing from the start. Adding them afterward is possible but usually costs more and looks less integrated.
Pressure-treated framing with a composite or wood finish covers most projects. Exposed structures such as pergolas often use a higher-grade material because they are seen from every angle.
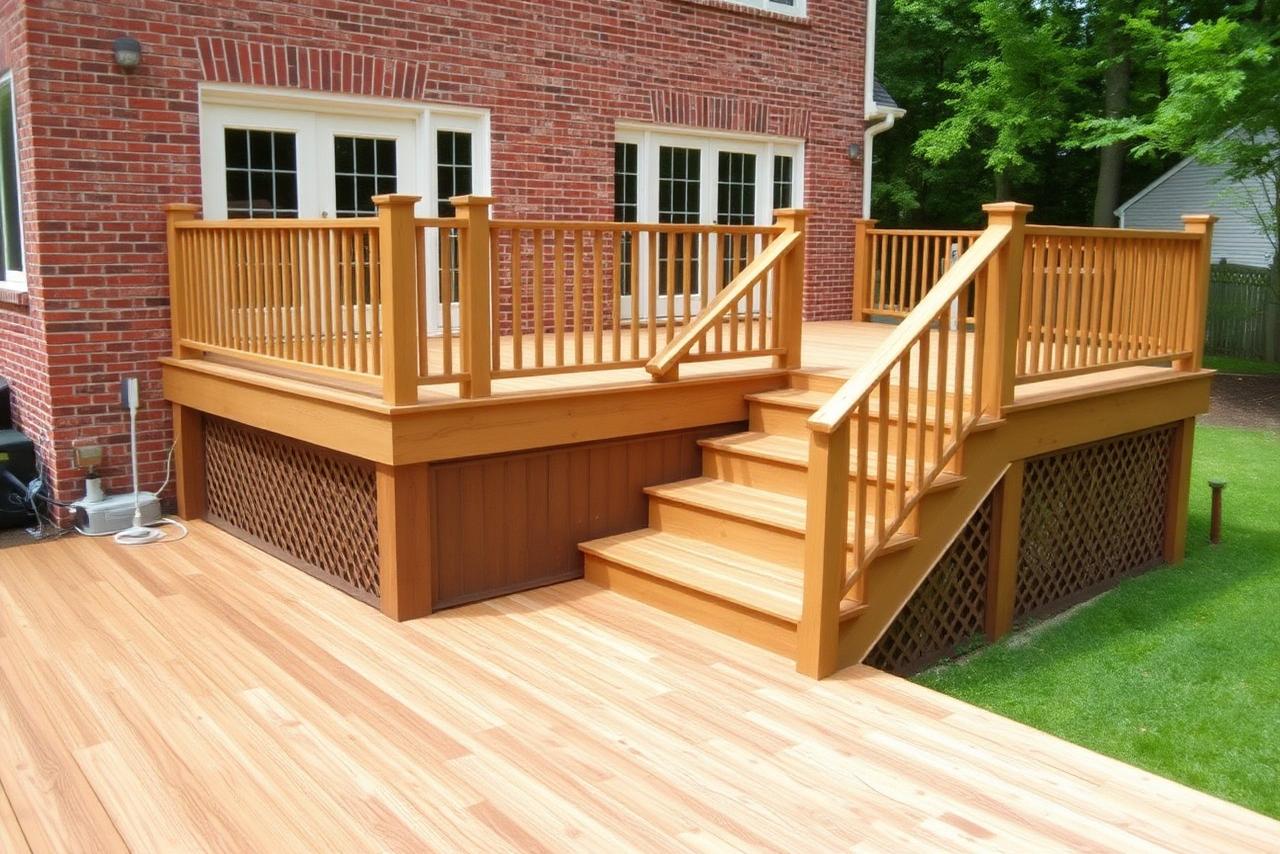
Deck size, material selection, framing condition, deck height, stair runs, railing type, demolition, site access, drainage, and design complexity all move the number.
Displayed prices are general Northern Virginia planning ranges and are not guaranteed estimates. Final pricing depends on dimensions, materials, framing condition, deck height, stairs, railings, demolition, property access, drainage, design complexity, engineering, permit requirements, HOA requirements, and the final written scope of work.
New decks designed for your yard, grade, and door heights.
Low-maintenance composite and PVC surfaces with matching trim.
Pressure-treated and cedar decks at a lower entry cost.
Boards, stairs, railings, and framing repairs after an on-site look.
New surface and railings over framing that is still sound.
Aluminum, cable, composite, and wood railings plus stair runs.
Full rebuilds when repair is no longer the practical option.
Paver and stone patios, walkways, and deck-patio combinations.
Pergolas, privacy walls, built-in benches, and deck framing.
We talk through how you want to use the space, rough size, materials you like, and the budget range you are planning around.
On site we look at grade, door heights, access, drainage, and — for existing decks — the condition of framing, posts, and stairs.
Footprint, stair placement, railing style, and decking selections are settled before pricing is finalized.
You get a written scope of work that states what is included so the number is tied to something specific.
Requirements depend on the property, jurisdiction, and scope. We confirm what applies to your project and what we will handle before work begins.
Framing, decking, stairs, railings, and any built-in features, with the site cleaned at the end of each phase.
We walk the finished deck with you, review care instructions for the material you chose, and close out any punch items.
This page covers outdoor construction. Interior work falls under our remodeling services rather than this service line.
Sometimes. It depends on whether the existing framing and footings can carry the additional load, which we check on site.
They are not a substitute. Benches are a seating feature; railing requirements are determined by the deck height and applicable code review.
Height and placement requirements depend on the property, jurisdiction, and any HOA. We review that before design is finalized.
Tell us about the space, the materials you are considering, the approximate size, and how you want to use it. We will review the project and explain the next steps.