Do you install deck railings and stairs on decks you did not build?
Yes, provided the existing framing can carry the new railing and stair connections. That is confirmed on site.
Deck Railings & Stairs · Northern Virginia
Railings and stairs shape how a deck looks and how it feels to use. They are also the parts that loosen first on an older deck.
Aluminum railing keeps sightlines open and needs almost no upkeep. Cable railing opens the view further and suits contemporary homes. Composite railing matches the deck surface for a heavier, more traditional look. Wood railing is the least expensive and the most maintenance.
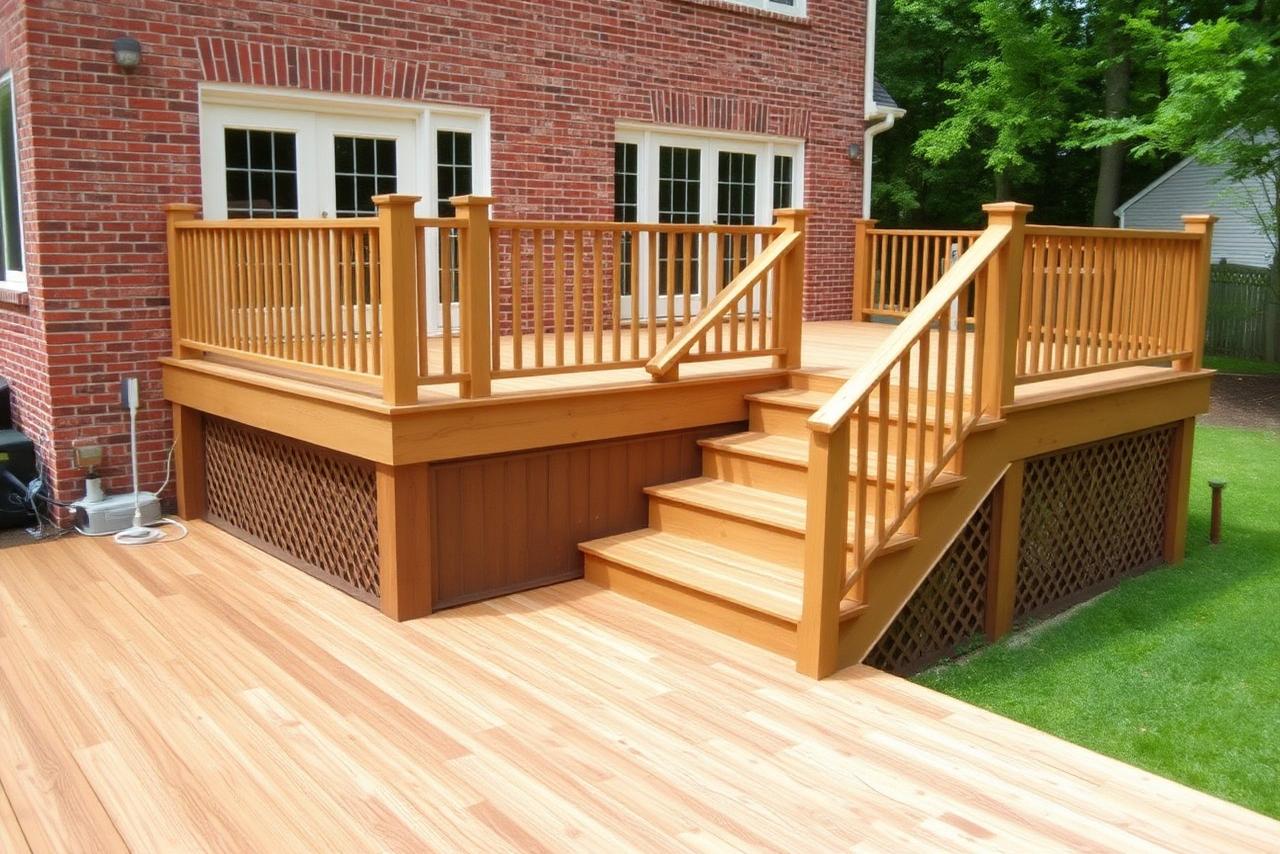
Stair runs, landings, and stringers do the hardest work on a deck. We rebuild stairs with correct rise and run, solid stringer support, and treads that match the deck surface.
Loose posts, wobbling sections, and separated treads are common on older decks. Repair scope depends on how the original posts were attached to the framing.
Deck size, material selection, framing condition, deck height, stair runs, railing type, demolition, site access, drainage, and design complexity all move the number.
Displayed prices are general Northern Virginia planning ranges and are not guaranteed estimates. Final pricing depends on dimensions, materials, framing condition, deck height, stairs, railings, demolition, property access, drainage, design complexity, engineering, permit requirements, HOA requirements, and the final written scope of work.
New decks designed for your yard, grade, and door heights.
Low-maintenance composite and PVC surfaces with matching trim.
Pressure-treated and cedar decks at a lower entry cost.
Boards, stairs, railings, and framing repairs after an on-site look.
New surface and railings over framing that is still sound.
Aluminum, cable, composite, and wood railings plus stair runs.
Full rebuilds when repair is no longer the practical option.
Paver and stone patios, walkways, and deck-patio combinations.
Pergolas, privacy walls, built-in benches, and deck framing.
We talk through how you want to use the space, rough size, materials you like, and the budget range you are planning around.
On site we look at grade, door heights, access, drainage, and — for existing decks — the condition of framing, posts, and stairs.
Footprint, stair placement, railing style, and decking selections are settled before pricing is finalized.
You get a written scope of work that states what is included so the number is tied to something specific.
Requirements depend on the property, jurisdiction, and scope. We confirm what applies to your project and what we will handle before work begins.
Framing, decking, stairs, railings, and any built-in features, with the site cleaned at the end of each phase.
We walk the finished deck with you, review care instructions for the material you chose, and close out any punch items.
Yes, provided the existing framing can carry the new railing and stair connections. That is confirmed on site.
Aluminum and cable systems generally require the least ongoing maintenance. Composite is close behind. Wood needs the most.
Yes. Post-cap and riser lighting can be integrated during installation; retrofitting later is more involved.
It usually traces back to post attachment or framing, not the railing itself. That is why we evaluate before quoting a fix.
Tell us about the space, the materials you are considering, the approximate size, and how you want to use it. We will review the project and explain the next steps.